Scenario v4.5
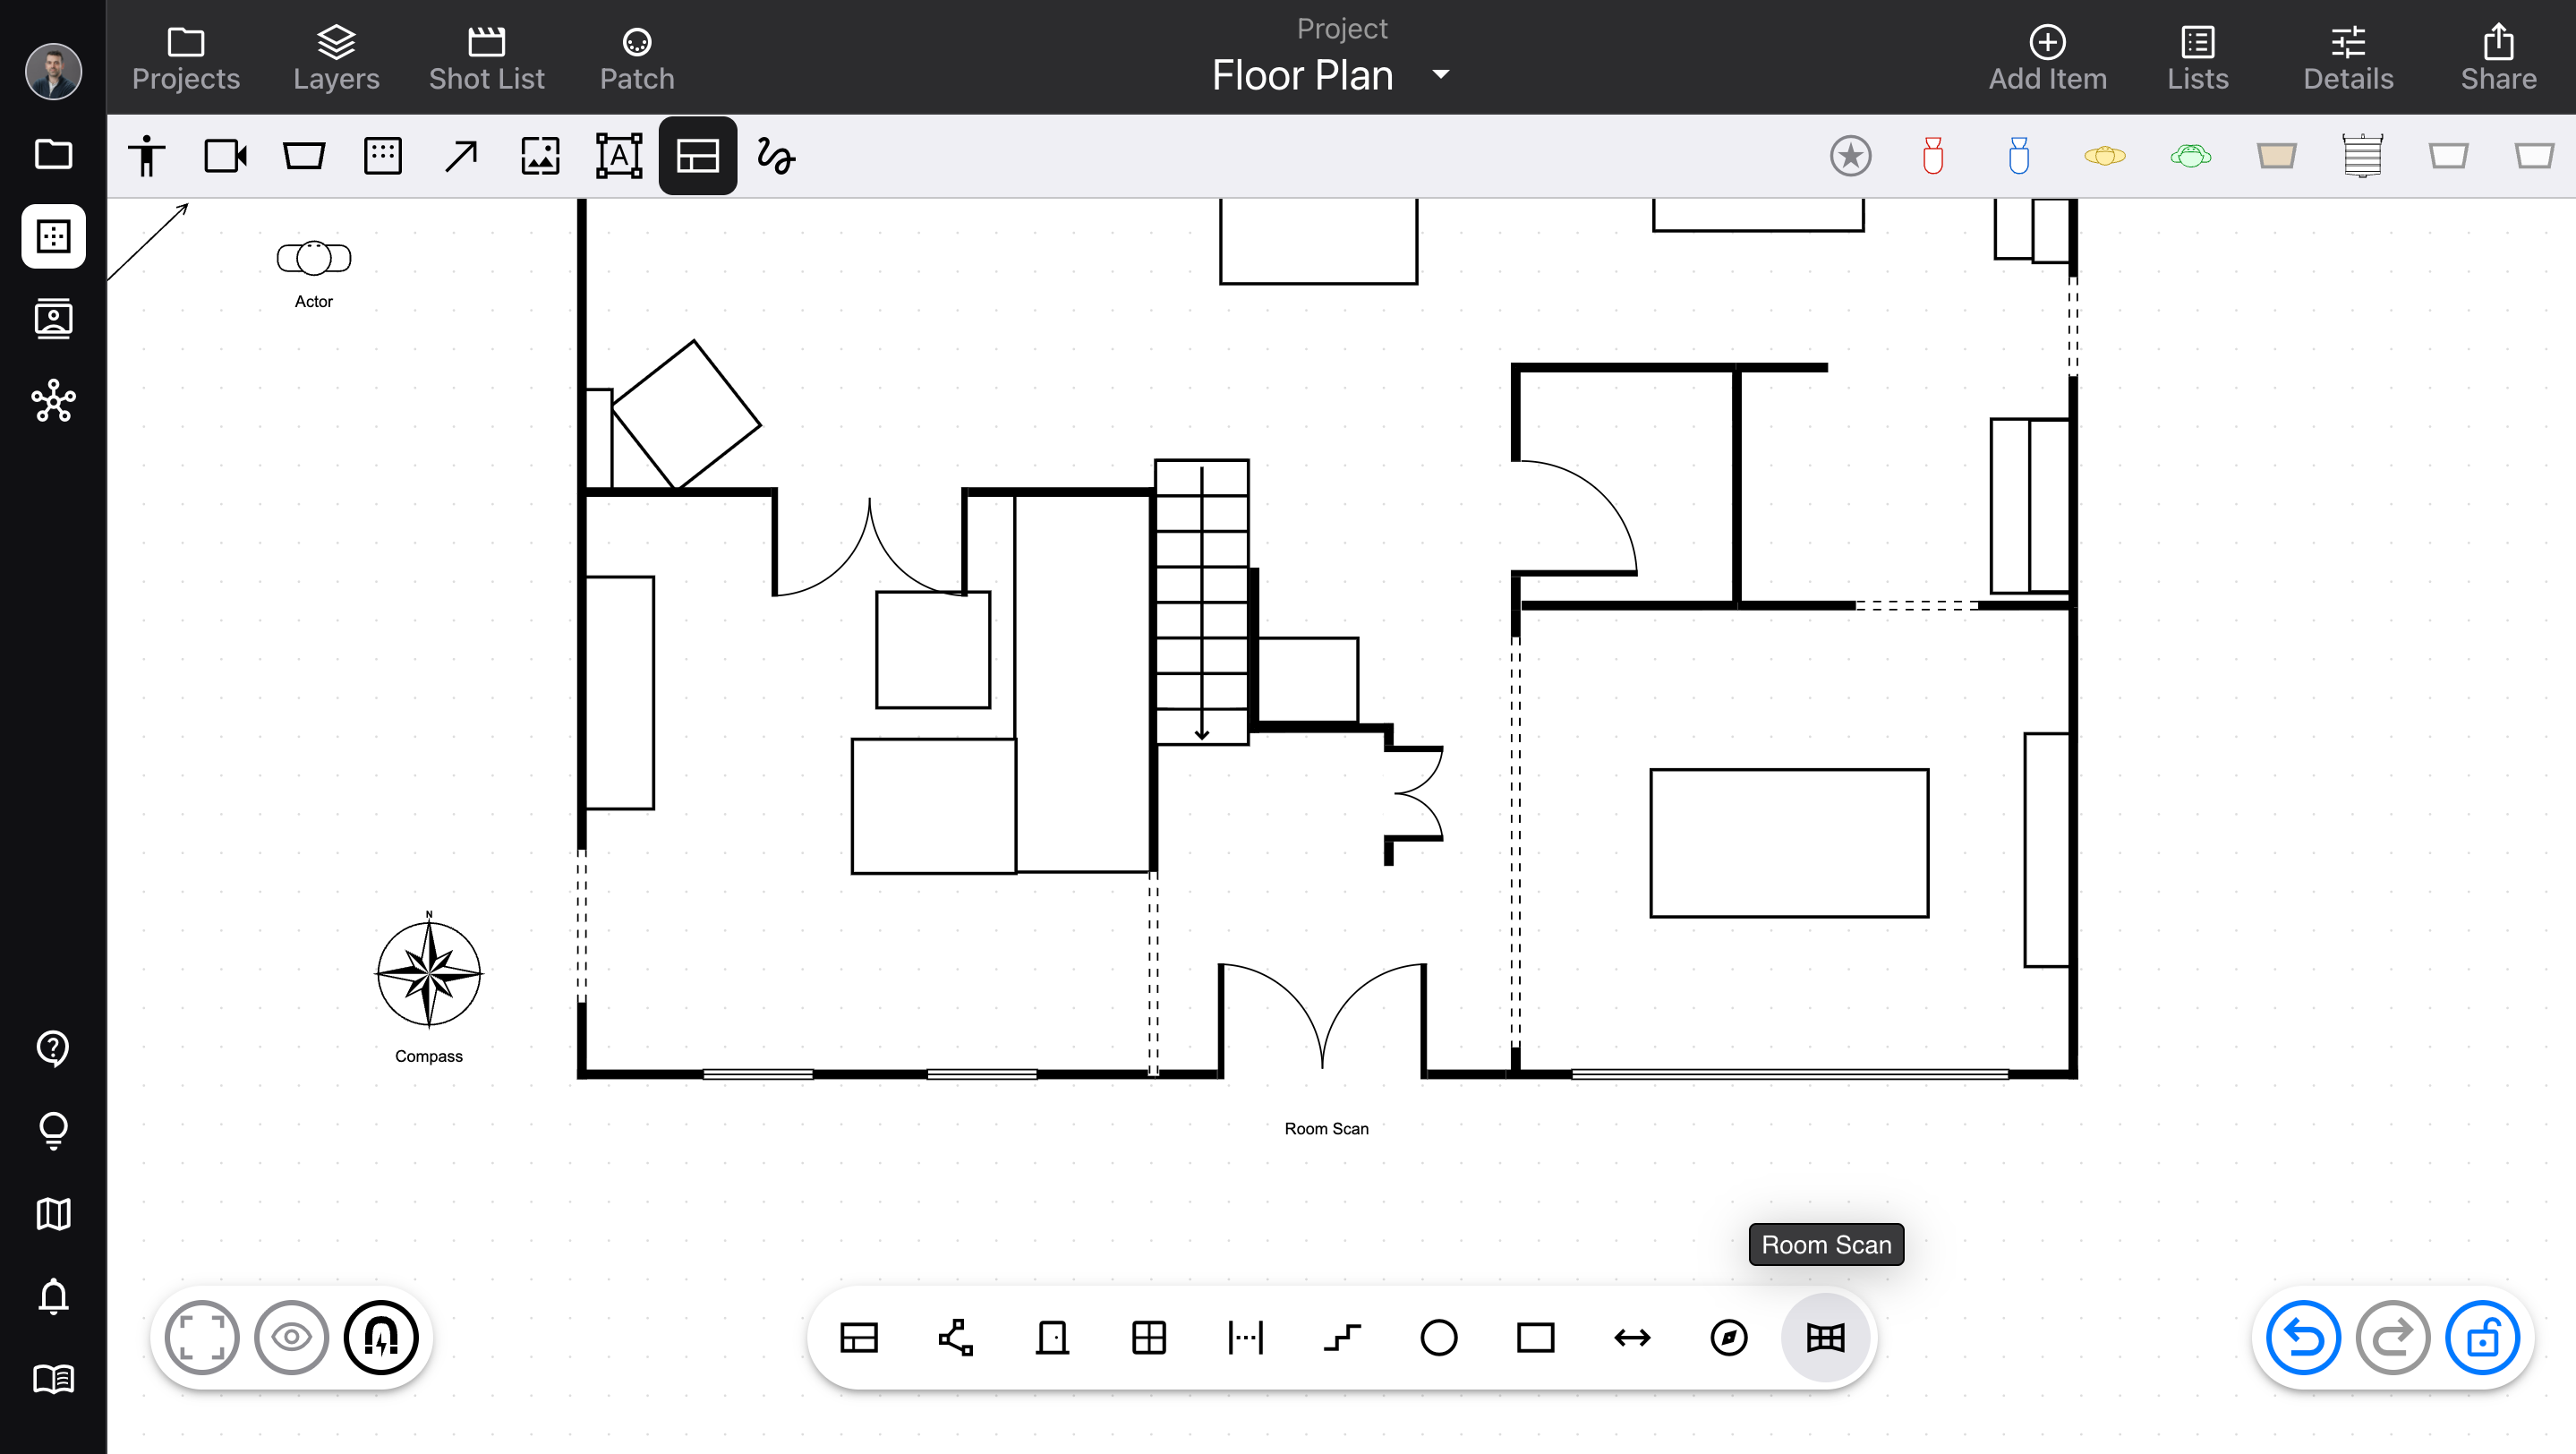
Revamped the diagram editor’s floor plan tools.
Released October 10, 2026
Availability: all devices, all accounts
Floor plan upgrades
Previously, floor plan items (Wall, Door, Window, and others) were included in the Add Item sidebar. However, this made them harder to access, and didn’t really fit with the other equipment.
Floor plan items now have their own toolbar. Open it using the Floor Plan button, next to Markup in “quick items”. From the toolbar, drag items onto the diagram.
We’ve added a new Room Scan tool! This works on any LiDAR-equipped device (iPhone and iPad, depending on the exact model), and allows you to make a 3D scan of any space. We save this data as a Room Scan item, which you can export as 3D data, or duplicate as an editable group of floor plan items (to make your own adjustments).
The Distance item can now position each endpoint independently – and you can connect one or both endpoints to other items, so you have a permanent, visible measurement.
The Rectangle item now has adjustable rounded corners.
Other usability fixes to floor plans; for example, automatically adding Door, Window, and Gap items to existing groups, when they’re connected to a Wall in a group.
For more info, check out Floor plan in the Help Center!